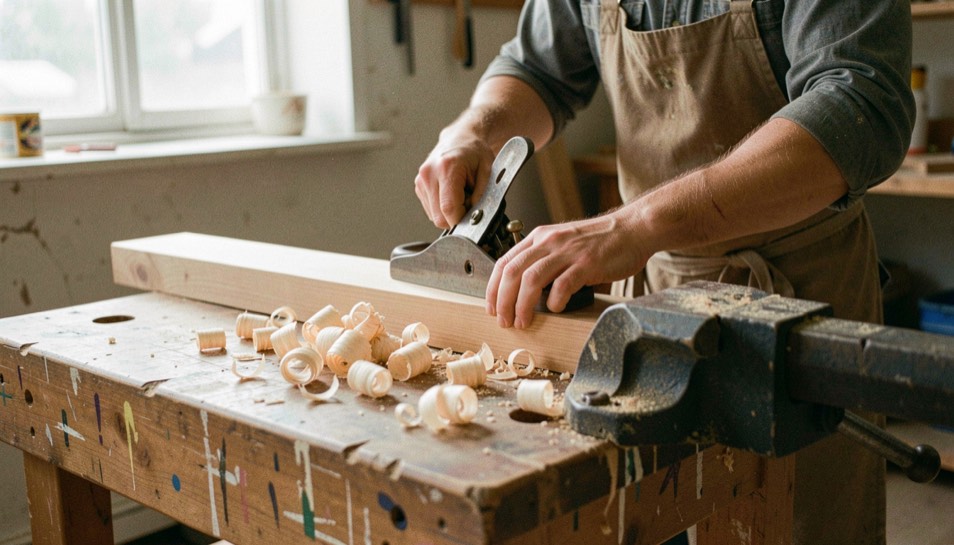
Plan shelves for a small room by measuring the wall first, then the things that will sit on it. Width, depth and the height of the tallest object decide the shelf, not the other way around. Plain wooden boxes do the rest of the work: they stack, they slide, and they hide what a small room cannot afford to show.
A room under about twelve square meters fails for one of two reasons. Either the storage was bought before the wall was measured, or the light was placed after the shelves went up. Both are order-of-operations problems, and both are cheap to fix on paper. The notes below come from the same bench habit as any other job: measure twice, cut once, and leave the offcut where you can see it. Anyone who has followed a household magazine for years, the way readers of home interiors in Serbian have followed Sijalica since 2009, will recognize the sequence: room by room, repair by repair, then the sober house and its outside.
How do you plan shelves for a small room?
Start with a paper elevation of the wall, drawn at one to twenty. Mark the door swing, the radiator, the outlet, and the window reveal. Anything a shelf crosses has to be either moved or designed around, and the drawing is where that decision is free.
Measure three numbers before choosing timber. The clear width between obstructions, the depth you can afford to lose from the floor, and the height from floor to the underside of the first shelf. In a small room, keep the lowest shelf at least 450 mm above the floor so a chair back or a mattress corner can pass under it. Depth above 300 mm turns a shelf into a head-bump in a narrow room; 200 to 250 mm holds books, boxes and jars without eating the walking line.
Then decide the span. A shelf in 18 mm plywood or pine will sag over time if it runs more than about 800 mm unsupported. Either add a mid bracket, double the thickness at the front edge, or break the run into two shorter bays. A small room usually wants the second option: two bays read as furniture, one long span reads as a plank.
Finally, plan for change. Drill the uprights with a full line of holes at 32 mm centers rather than fixing shelves permanently. The room will be rearranged within a year, and a shelf system that cannot move will be cut out and thrown away.
Where does light belong in a small room?
Light belongs where the work happens and where the walls meet, not in the middle of the ceiling. A single central fixture flattens a small room and throws the shadow of your own head onto whatever you are reading.
Divide the room into zones and light each one at the height it is used. Over a desk or a bench, put the source slightly forward of your shoulder and to the side of the hand you write with, so the shadow falls away from the page. Over a bed, light from both sides at mattress height beats one bright ceiling point. Along a shelf wall, a continuous strip tucked under the front edge of a shelf washes the objects below and makes the wall read as taller than it is.
Color temperature matters more in a small room than in a large one, because every surface is close to the eye. Keep the main lighting near 2700 to 3000 K and keep it dimmable. A small room with one dimmer and three small sources feels larger than the same room with one bright source, because the eye reads contrast and depth rather than raw output.
Daylight is the cheapest light and the hardest to control. If the window faces the working wall, plan shelves to the side of the window rather than across it. Crossing the reveal costs you the light and gives you a shelf you cannot reach.
How are plain wooden boxes used as storage?
A plain wooden box is a drawer without a carcass. That is its whole advantage in a small room: it needs no cabinet around it, no runner, no face frame. It sits on a shelf, stacks on the floor, or slides under a bed frame.
Use one size and repeat it. Four identical boxes at 300 by 400 by 200 mm will do more for a small room than eight mismatched containers, because they stack square and their lids become a surface. Keep the timber unfinished or waxed, not lacquered, so a scuff can be sanded out at the bench instead of refinished.
Label the front edge, not the lid. In a stack, the lid is the last thing you see. A strip of masking tape and a pencil line is enough, and it can be changed when the contents change.
Boxes also solve the problem shelves create. An open shelf in a small room collects visual noise; a shelf of boxes holds the same volume and shows one material instead of twenty objects. Leave one bay open for the things you use daily and box the rest.
| Job | Box size (mm) | Where it goes |
|---|---|---|
| Under-bed storage | 600 x 400 x 200 | On casters, two per side |
| Shelf bay, books | 300 x 400 x 200 | Stacked two high |
| Desk overflow | 350 x 250 x 150 | Beside the kneehole |
| Entry catch-all | 400 x 300 x 180 | Top of a low shelf |
Box sizes that repeat across a room, with the place each one earns.
Timber, fixings and the working order
Choose the timber for how it will be finished, not for how it looks in the yard. Pine and spruce are soft, cheap and easy to work, and they dent. Plywood in 18 mm is stiffer for the same thickness and holds a screw at the edge better. MDF takes paint beautifully and sags under load unless it is supported every 600 mm.
Fixings follow the wall. Into studs or masonry, use a bracket rated for the load and a screw long enough to reach the structure, not just the plaster. Into a hollow wall, use a toggle or a French cleat that spreads the load across two points. A French cleat is the better answer in a rented flat: one rail on the wall, one on the shelf, and the whole thing lifts off when you leave.
Work in this order. Draw the elevation, measure the wall, buy the timber, cut the boxes first, then the shelves, then the uprights. Cutting boxes first gives you the exact stack height, and the shelf spacing can be set to it rather than guessed. Sand everything before assembly, because a small room has no space to sand afterwards.
What to do when the room is very small
Below about eight square meters, stop thinking in shelves and start thinking in one wall. A single full-height run on the longest wall, 300 mm deep, will hold more than three separate pieces of furniture and will leave the floor clear.
Keep the run off the floor by at least 150 mm, or take it to the ceiling and use the bottom bay for boxes on casters. Both work; the mistake is a run that stops at 1800 mm and leaves a dead zone above it.
Mirror is not storage, but it doubles the light and costs one wall. Put it opposite the window, not beside it. A mirror beside a window reflects the frame; a mirror opposite reflects the room.
Frequent mistakes to avoid
- Buying the shelf before measuring the wall, then cutting the shelf down and losing the finish on the cut edge.
- Running a single span past 800 mm in 18 mm board and calling the sag a design feature six months later.
- Lighting the center of the ceiling and leaving the working surfaces in your own shadow.
- Boxing everything on open shelves, so the one thing you need daily is behind a lid you have to lift.
Source consulted for this page on 15 September 2026: woodworkinstitute.com.